
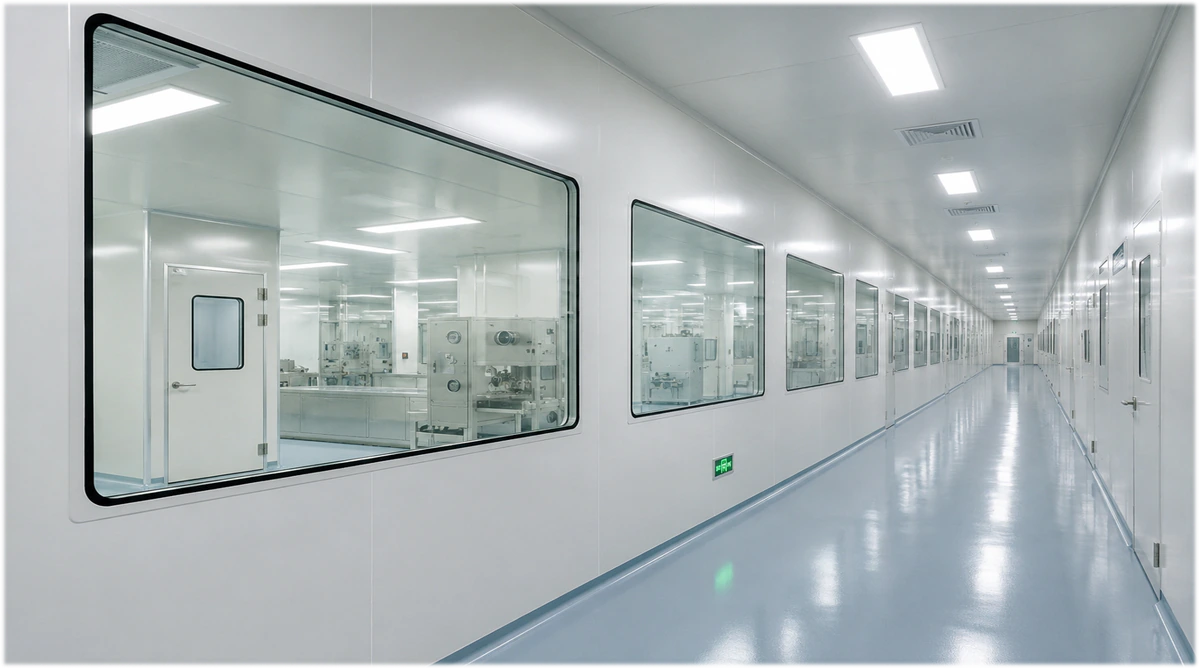
CLEANROOM PANEL & ENCLOSURE COMPONENTS
Cleanroom Enclosure Systems
Handmade and machine-made wall and ceiling panels, with doors, windows and coordinated enclosure details.


Explore All Cleanroom Panels
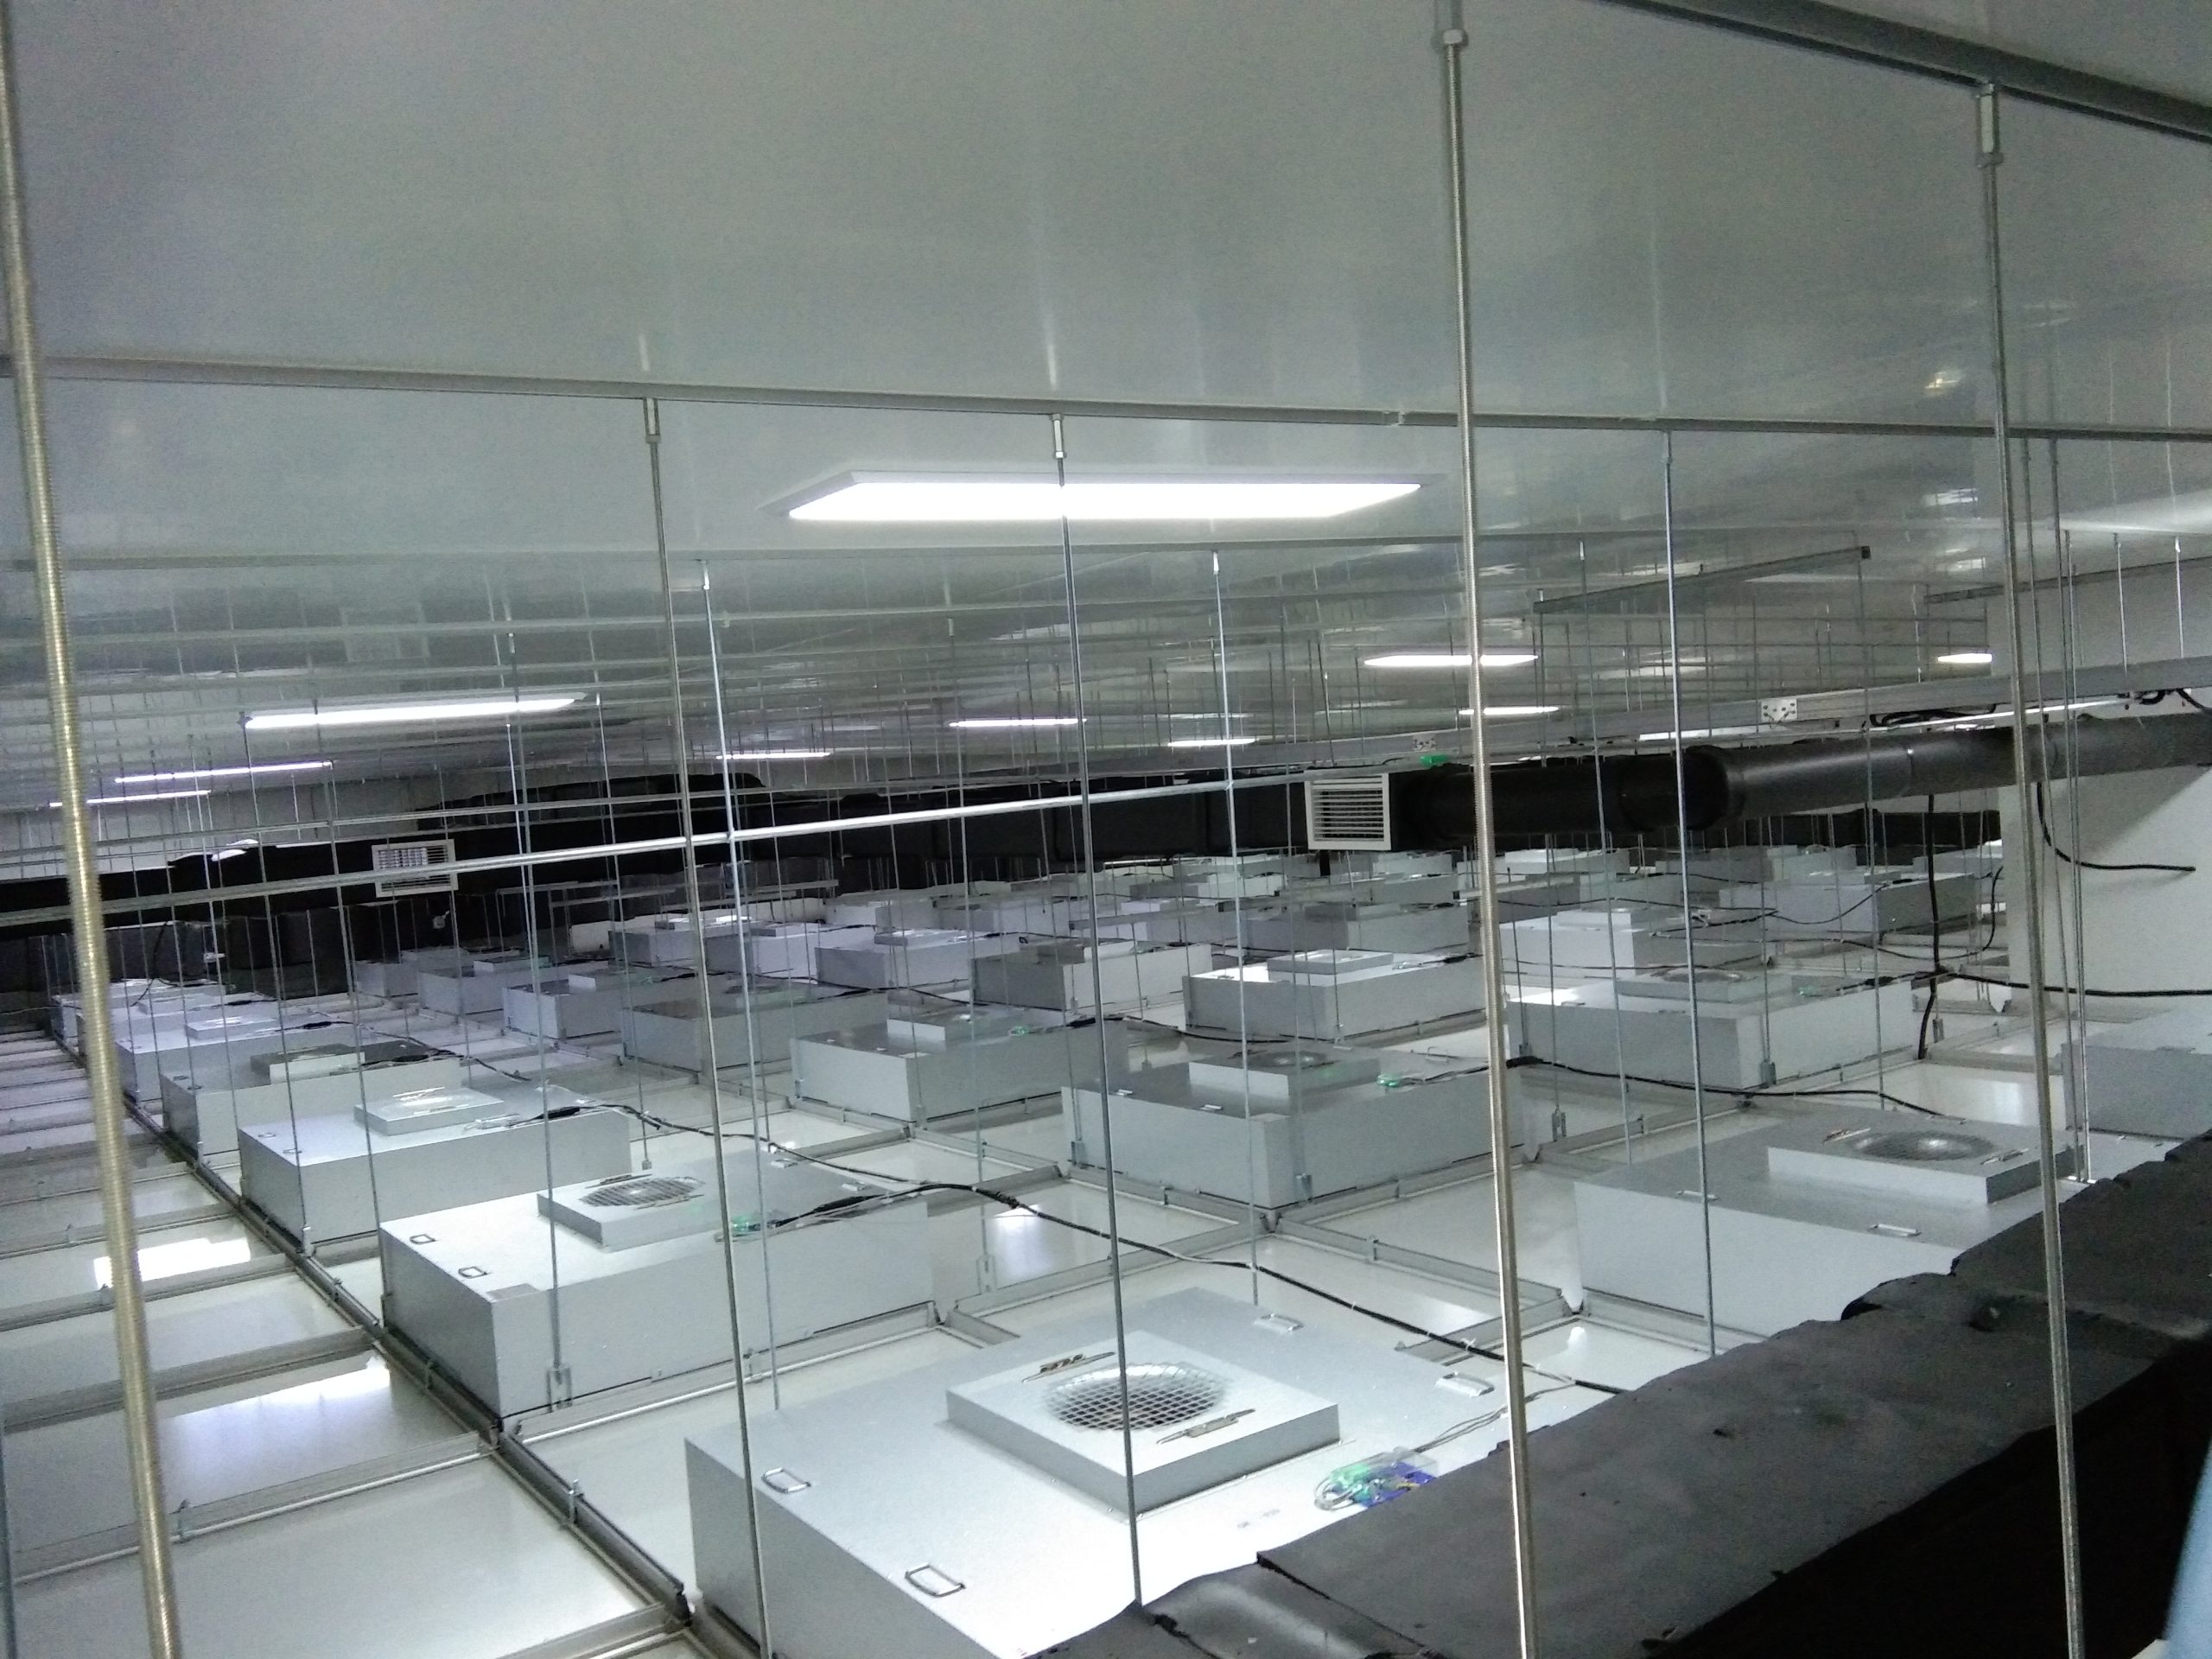
Ceilings, Openings & Specialty Panels
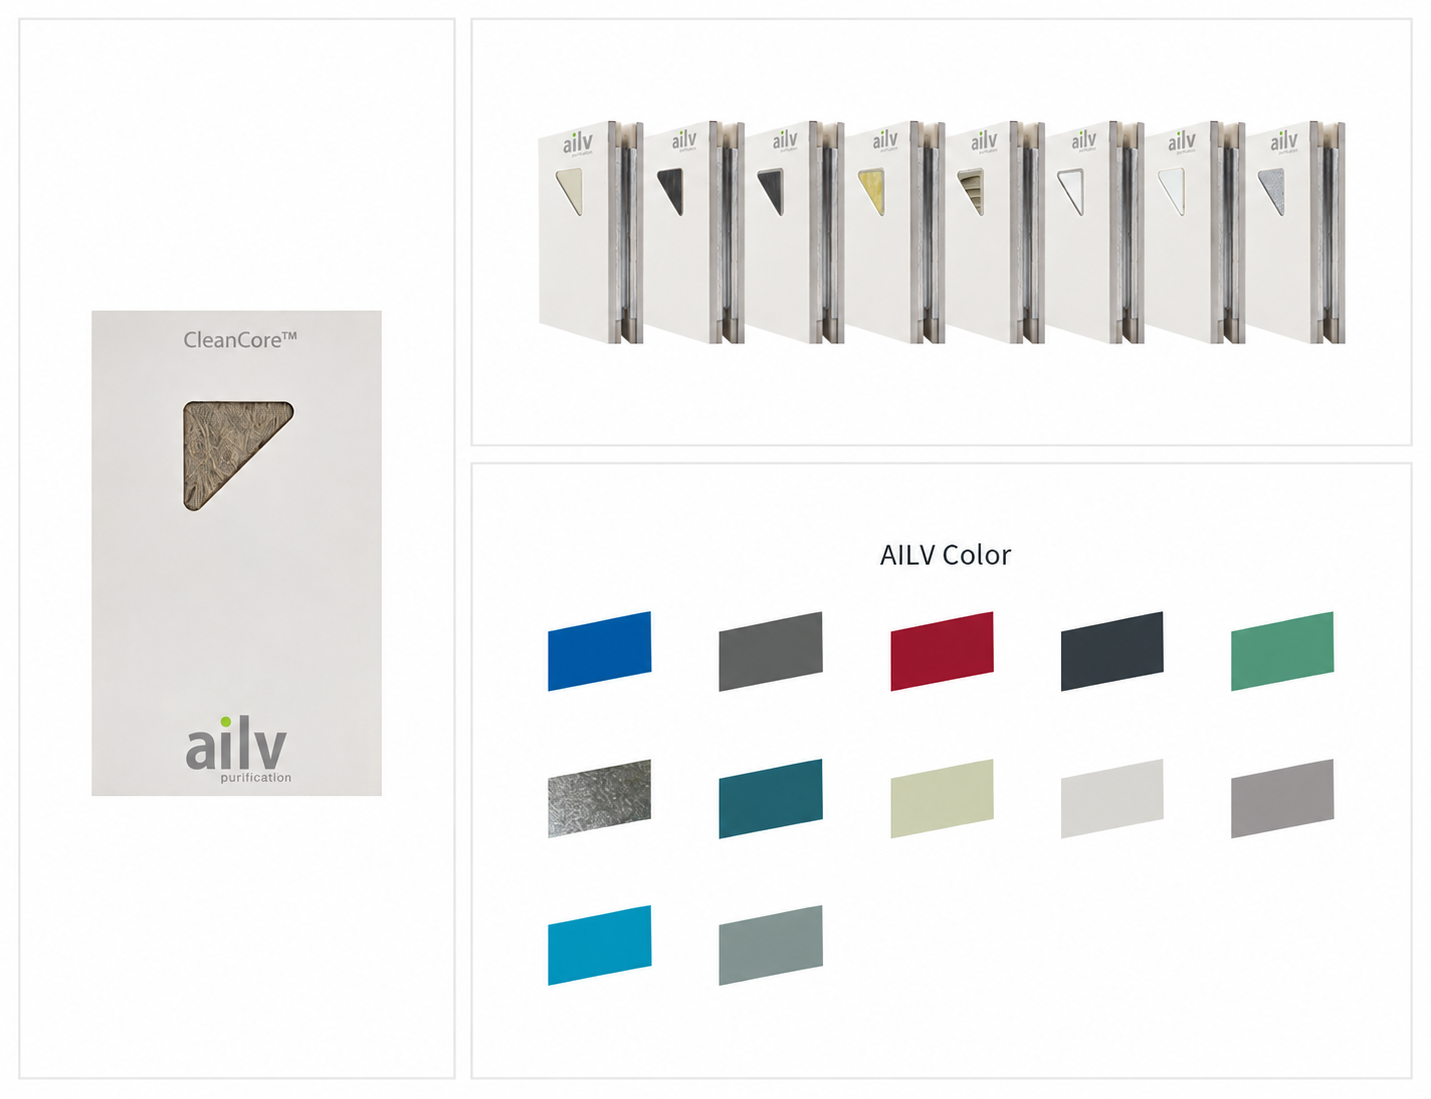
Coordinate ceiling panel options, door and window openings, vision panels, profiles and service interfaces with the wall layout. Configurable cores, finishes and dimensions are confirmed against project requirements.
APPLICATIONS / SELECT YOUR INDUSTRY
Cleanroom Applications
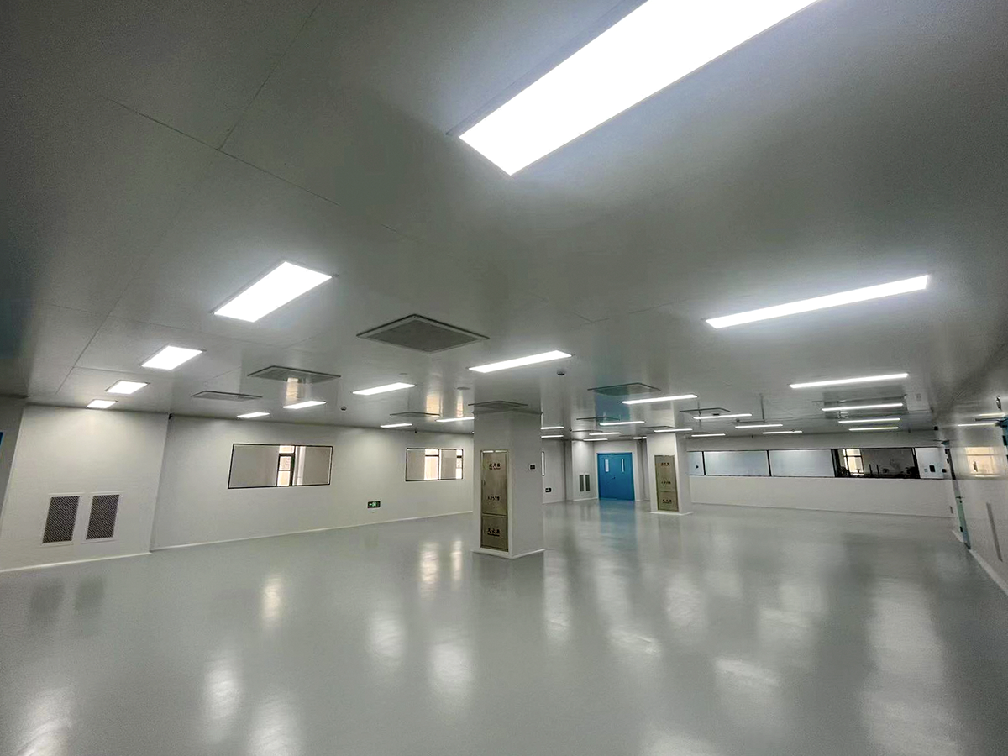
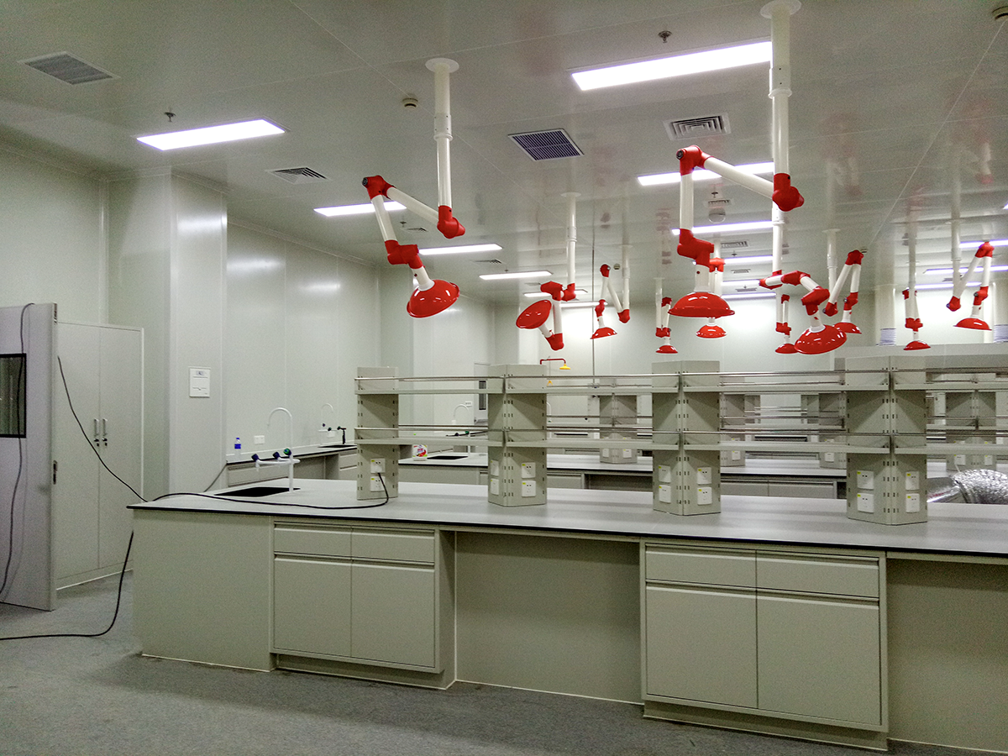
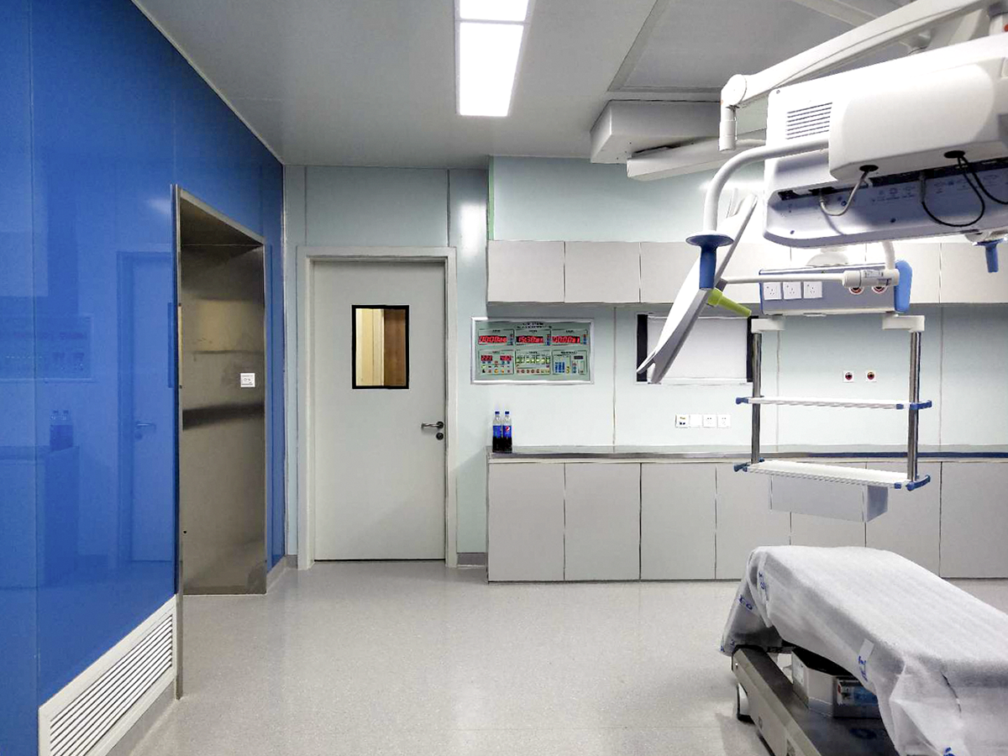
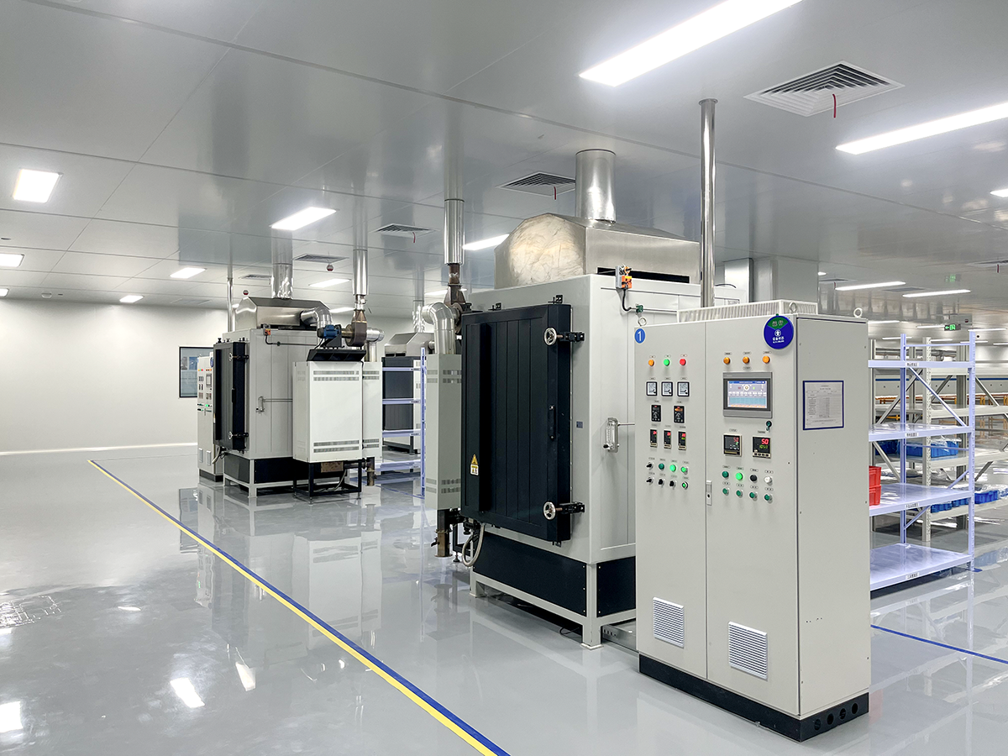
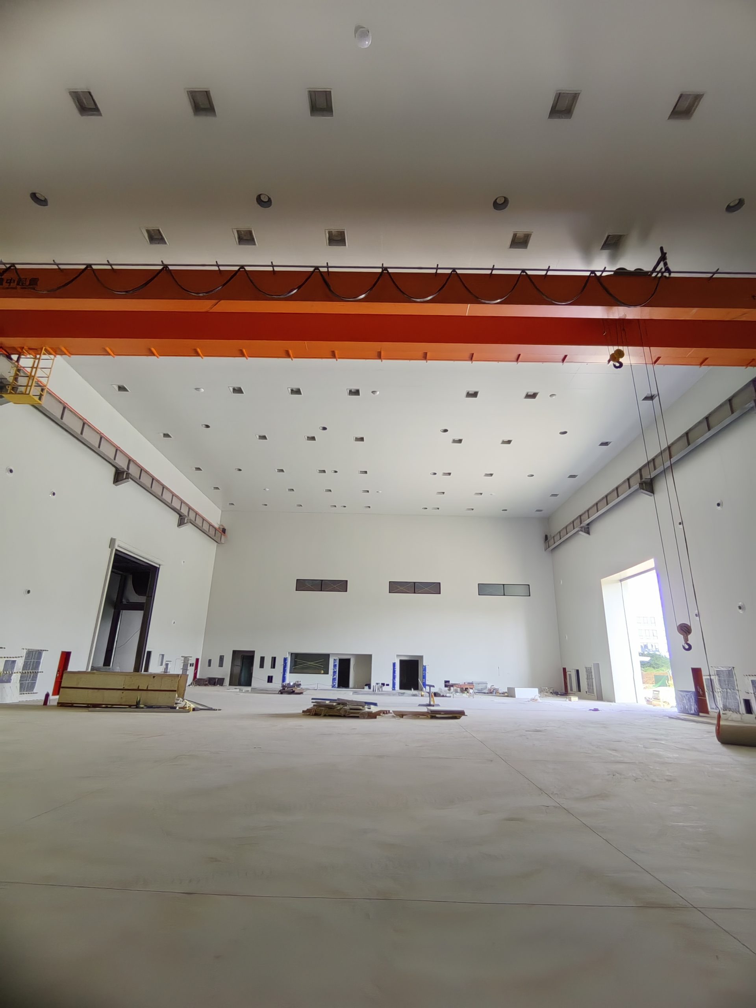
REAL PROJECTS / PRACTICAL INTERFACES
Cleanroom Projects In Practice
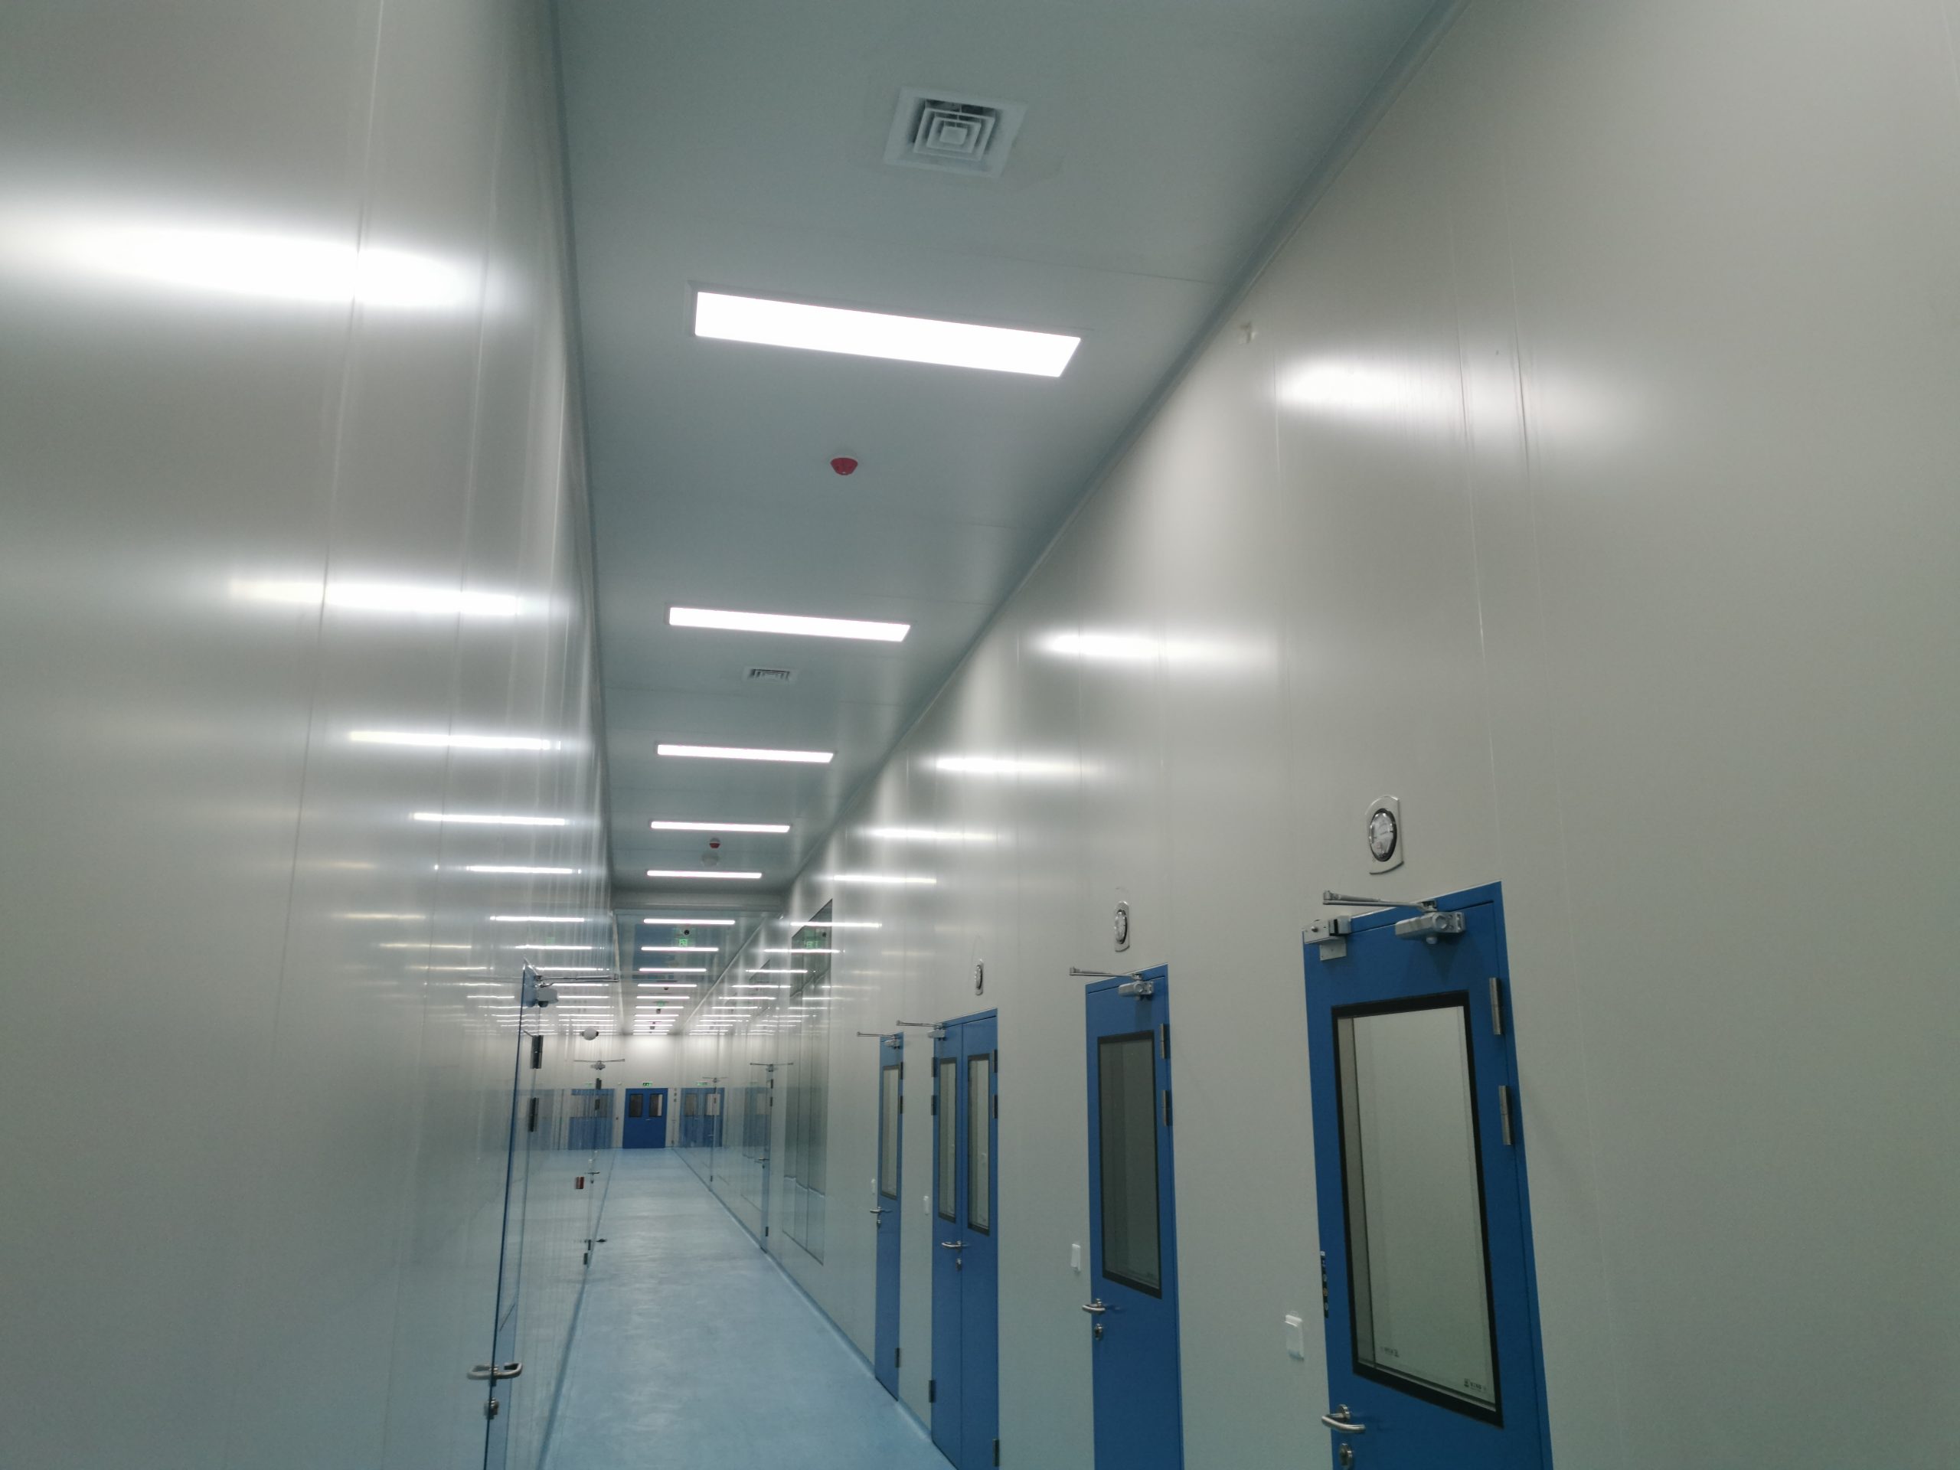
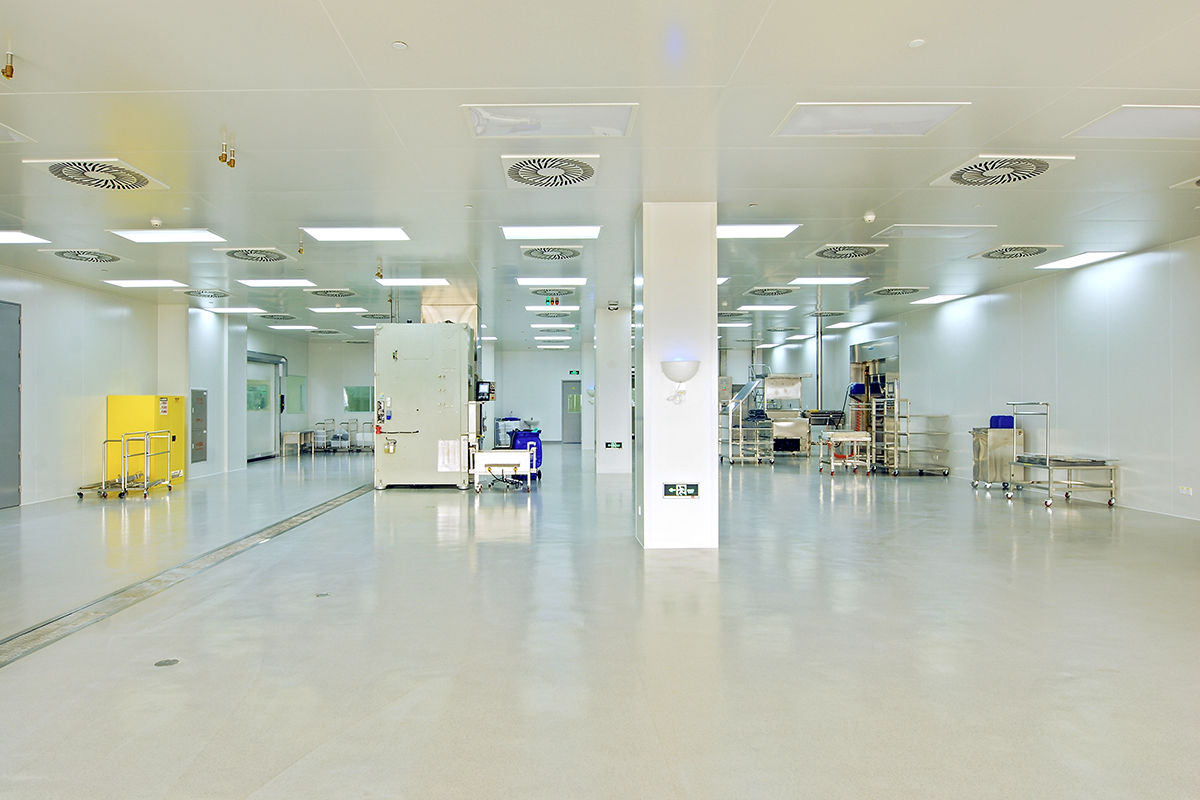
PHARMACEUTICAL / UZBEKISTAN
Infusion Cleanroom Project
Wall, ceiling and service interfaces in a completed room.
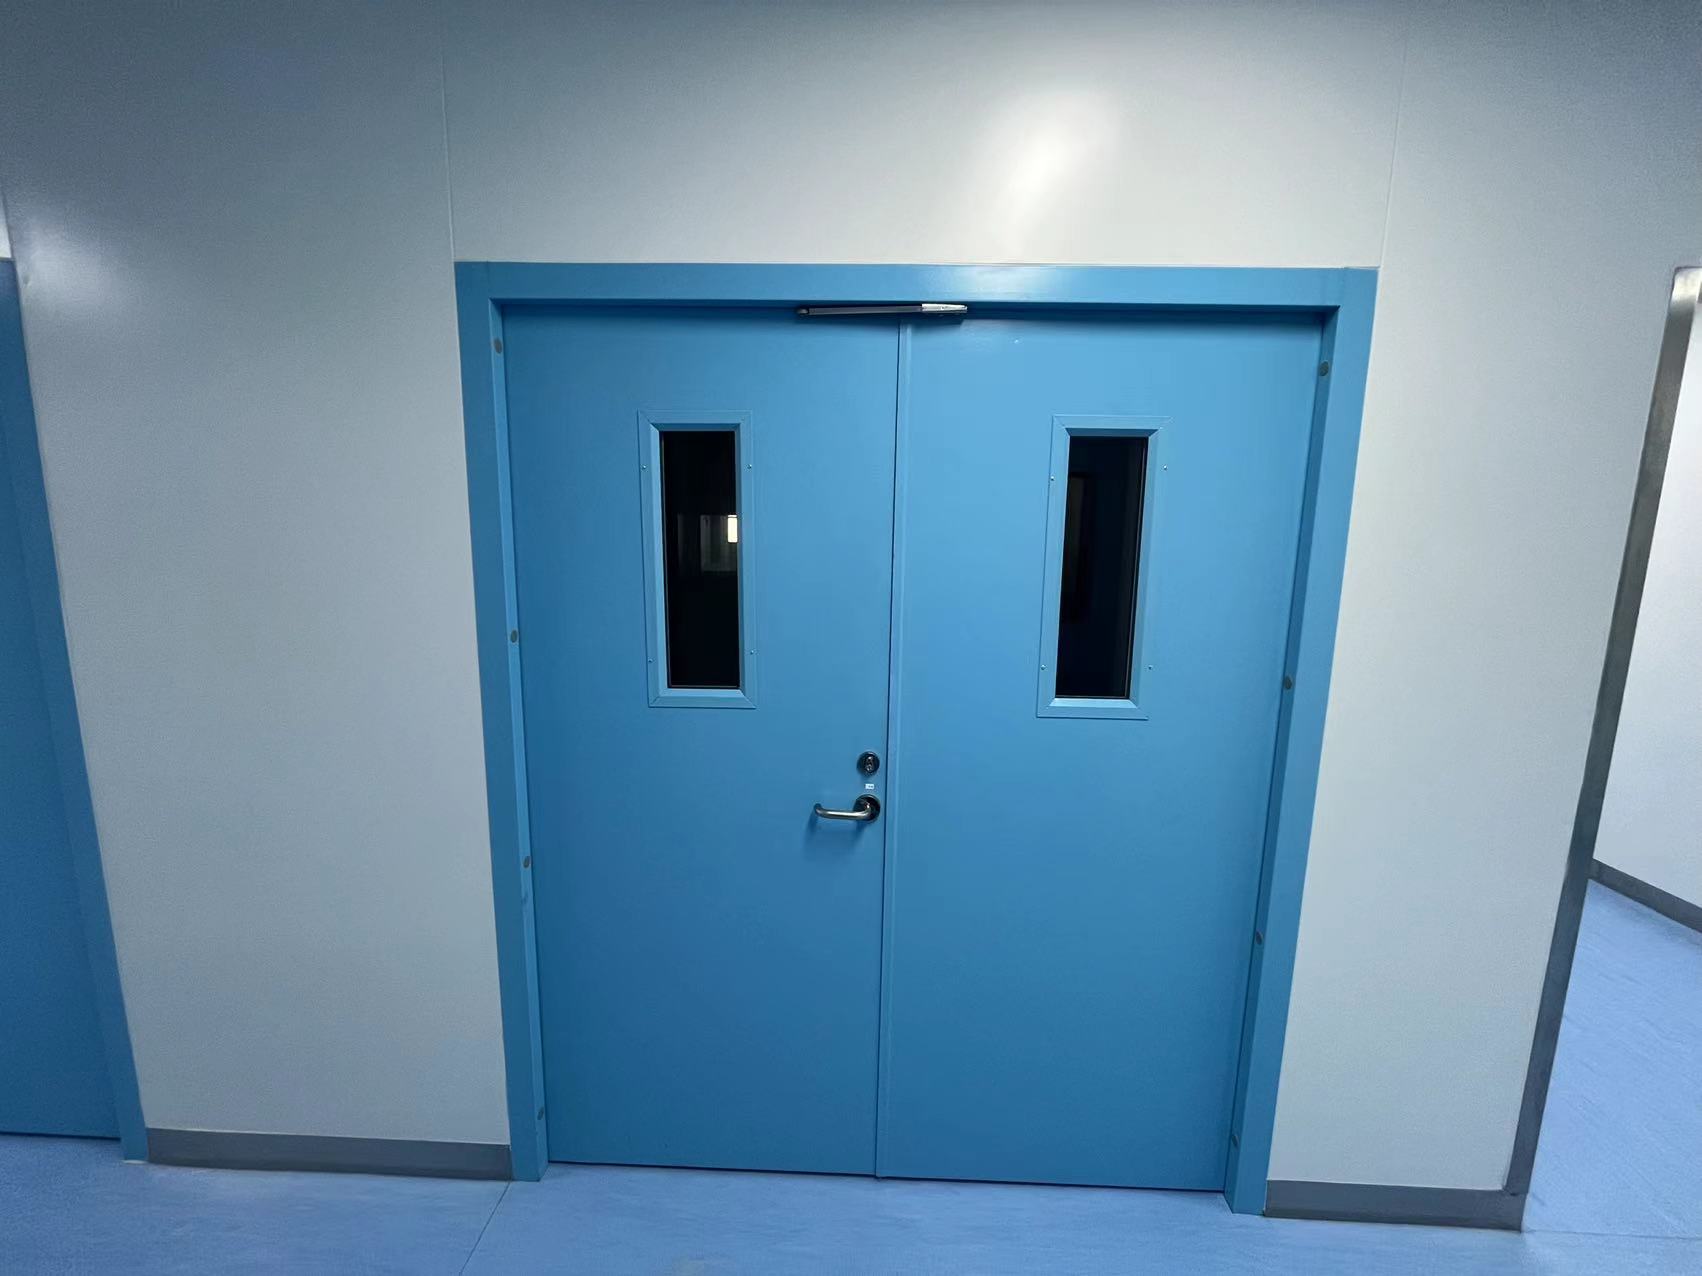
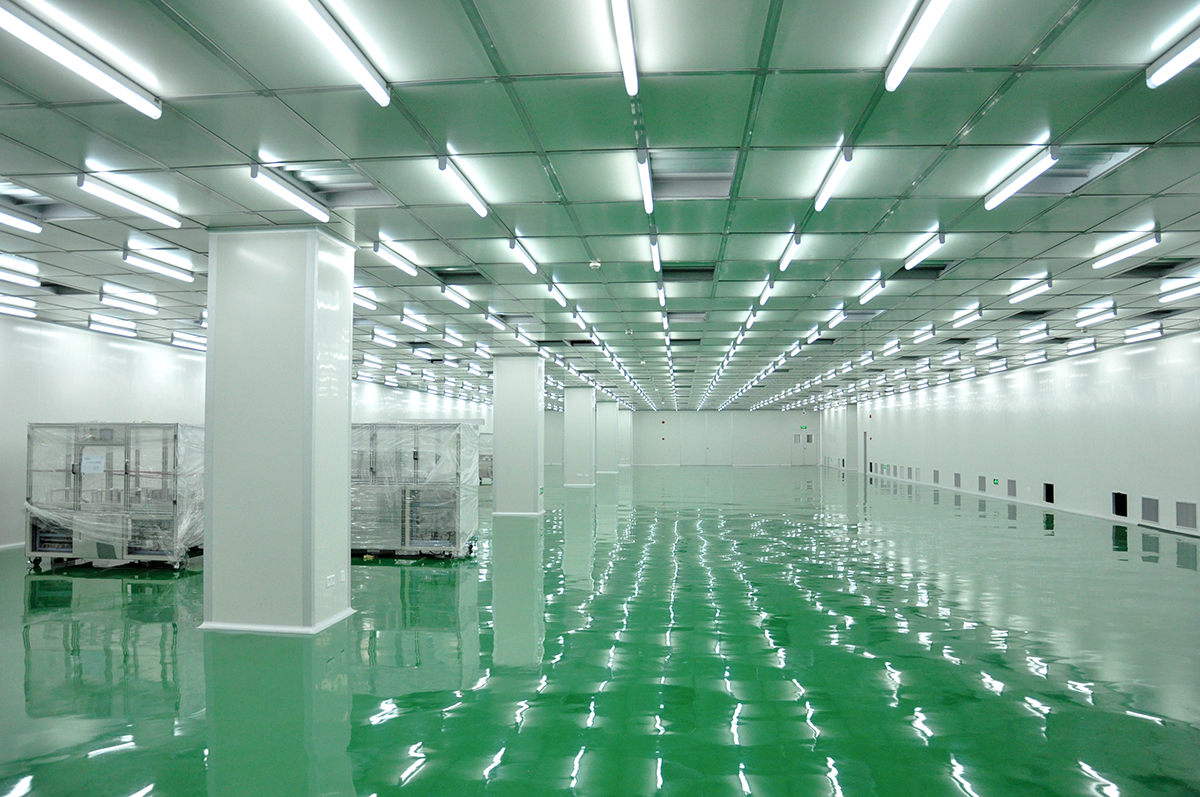
MEDICAL DEVICES / JIANGSU
Medical-Device Workshop
Panels and room-access details brought together.
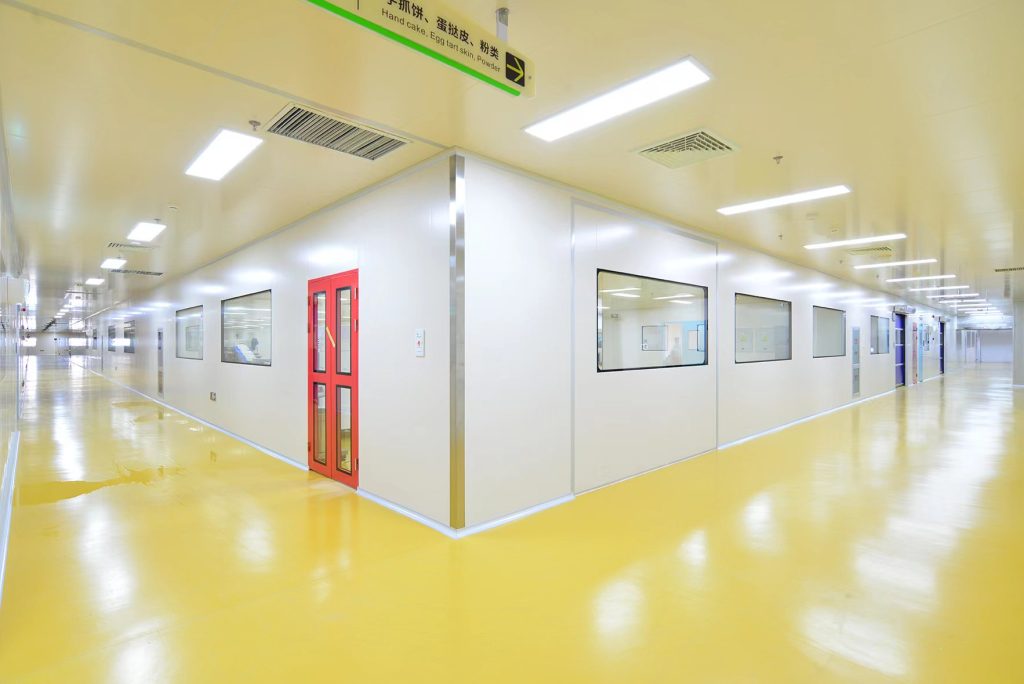
FOOD PROCESSING / ANHUI
Bakery Cleanroom Workshop
Panel walls and observation windows in a food-production setting.
Find Your Industry Application
Explore how pharmaceutical, electronics, food, laboratory and other facilities select cleanroom panels and coordinate enclosure components. Photographs show physical installation details; they do not establish a cleanliness class, fire rating or validation result.

AILV / MANUFACTURING
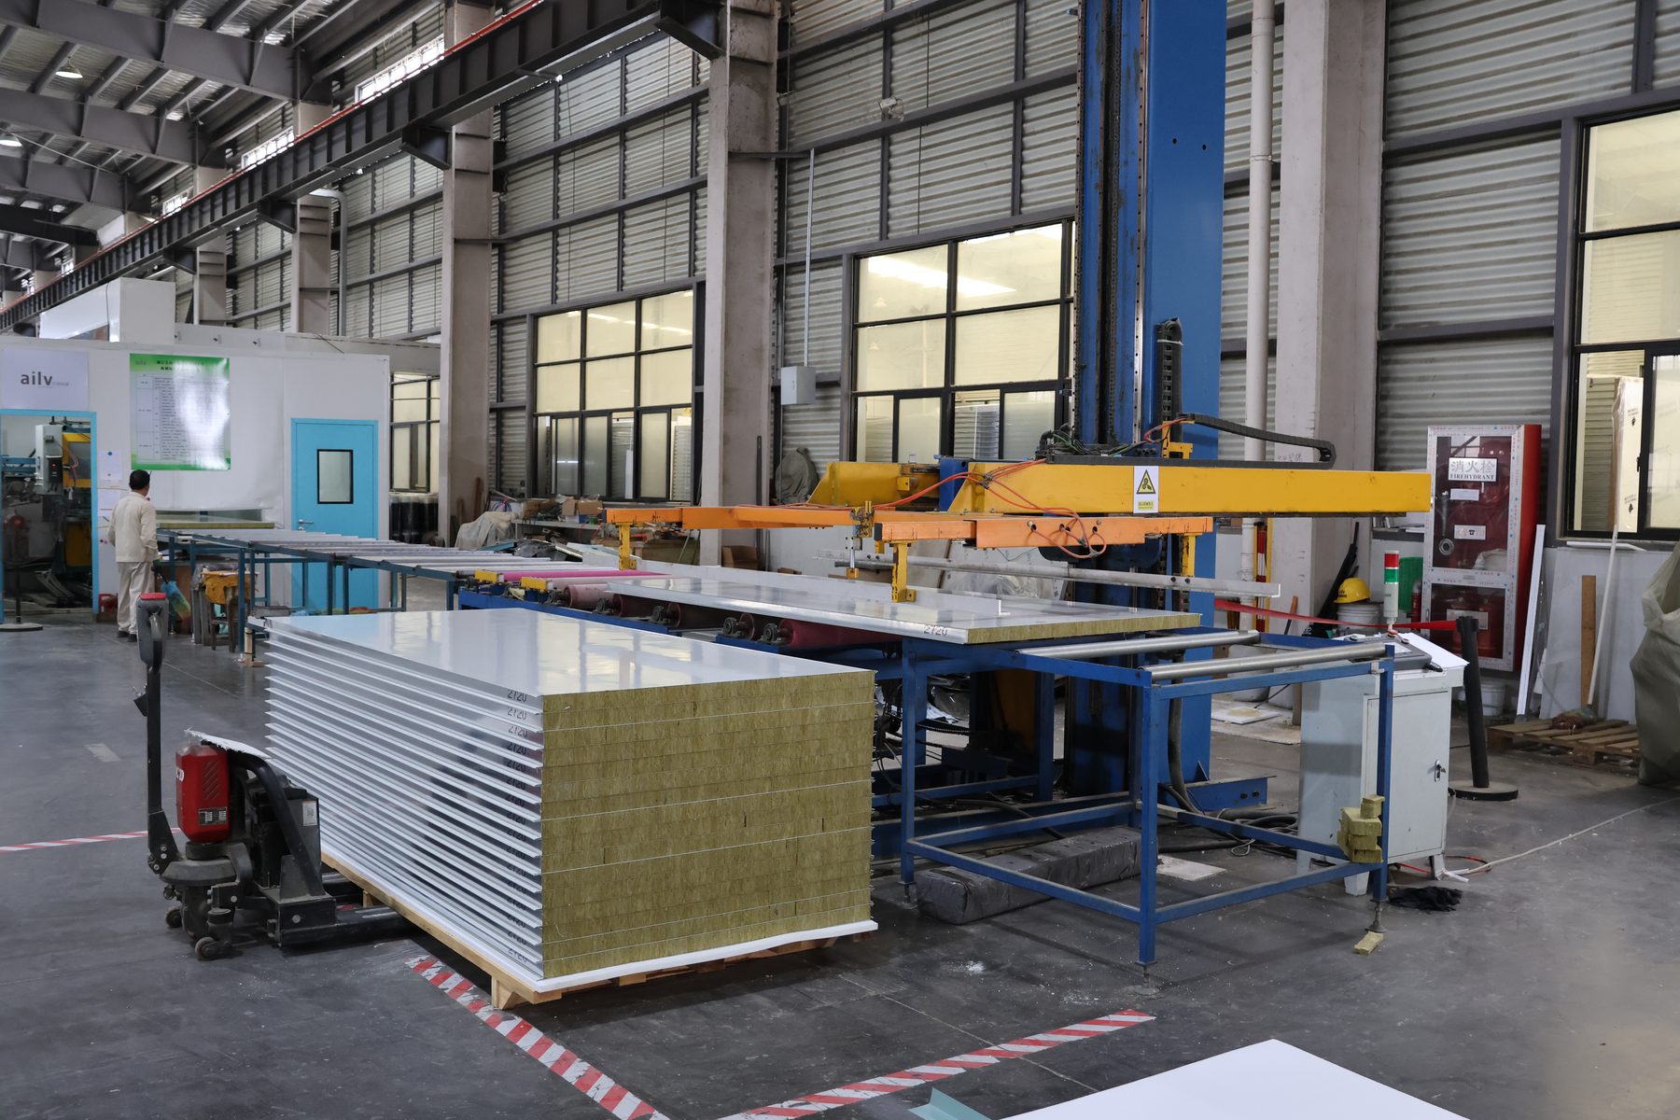
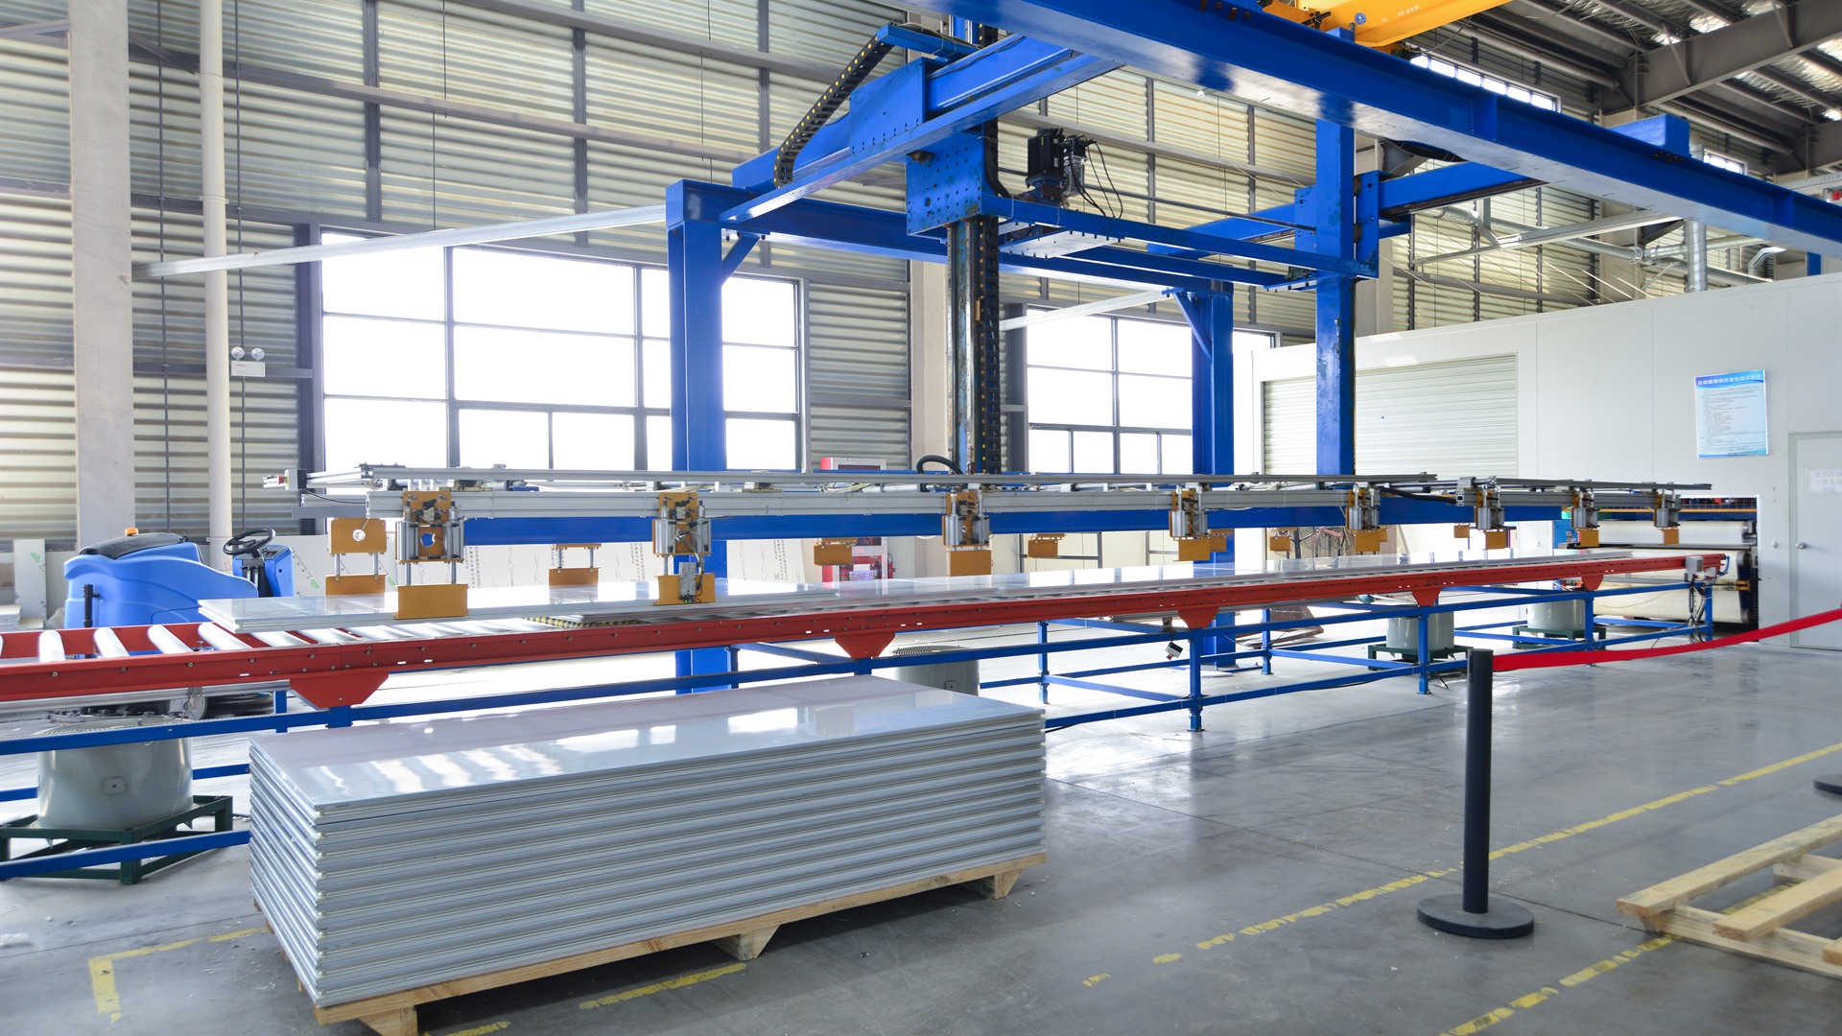
Cleanroom Panel Manufacturing
Zhejiang Ailv Purification Technology Co., Ltd. manufactures handmade and machine-made cleanroom wall and ceiling panels in Anji, Zhejiang, China.
AILV manufactures enclosure products. K-STONE provides sales and engineering support. Installation or EPC services are defined in the agreed project scope.
About AILVWhat We Manufacture & Coordinate
Our product scope includes cleanroom sandwich panels, cleanroom doors and windows, stainless-steel fabrication products, modular cleanroom supporting systems and customised purification-equipment components.
Product details focus on dimensional accuracy, surface quality, hygienic detailing and project-specific installation requirements. Confirm material information, drawings and available documents for the selected configuration before ordering.
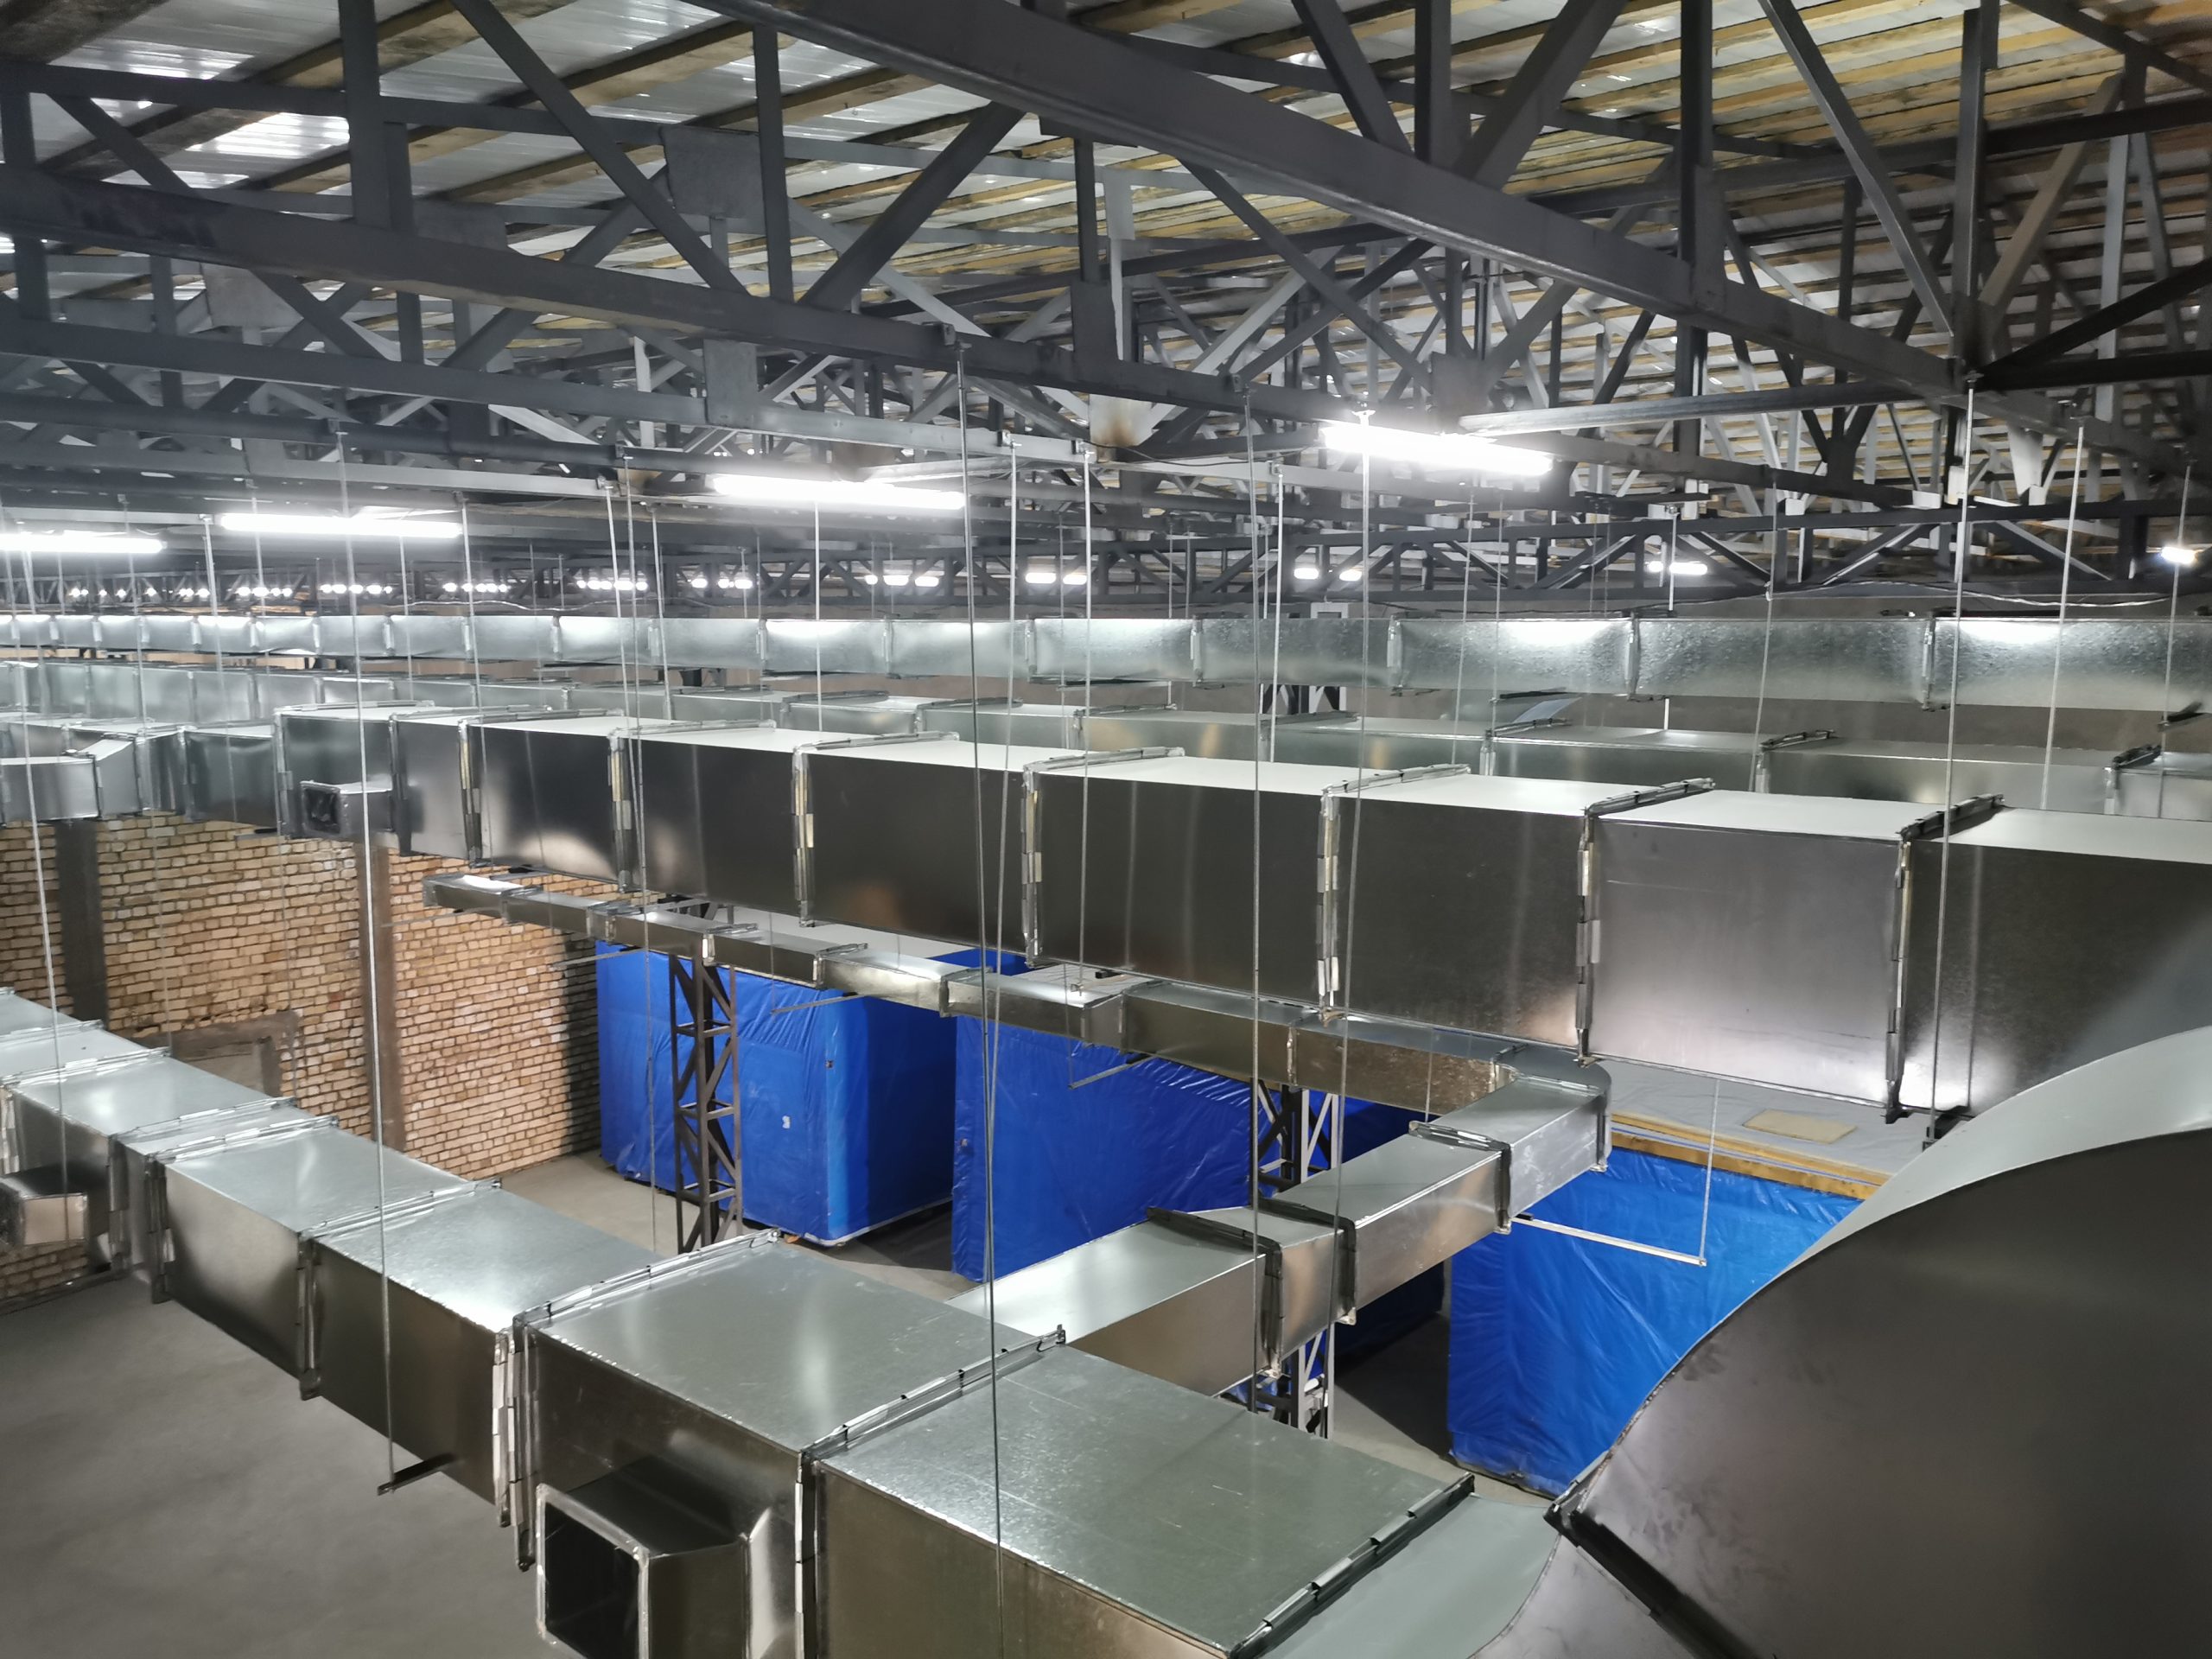
For system manufacturing support, define wall panels, ceiling panels, doors, windows and related enclosure components; coordinate drawings, openings and interfaces; identify required quality information; and plan packing, shipment and installation requirements against the project schedule.
FROM PRODUCTION TO PROJECT SUPPORT
Cleanroom Project Services
READ / COMPARE / ASK
Cleanroom Guides & Answers
What Should I Send for a Quotation?
Send the project country, room use, preliminary layout, panel and opening requirements, preferred materials and target schedule. Identify required documents and testing separately; final specifications, lead times and commercial terms are confirmed in the quotation.
Prepare an InquiryIs Product Supply the Same as EPC?
No. A product package covers the agreed enclosure components. Installation and integrated EPC may add site and engineering responsibilities only when included in the contract. Discuss scope, connection points and acceptance responsibilities before comparing proposals.
Compare Delivery ScopesLATEST FROM AILV
News & Insights
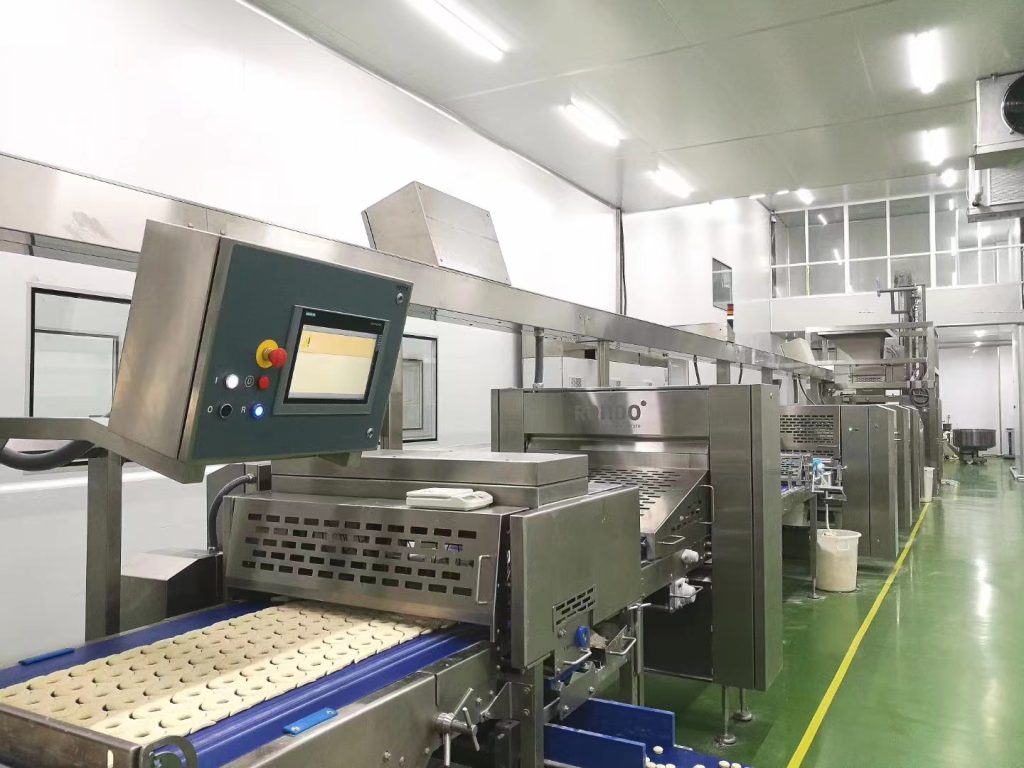
Food Processing Cleanrooms: Planning for Growth and Local Regulations
Explore how food processing cleanrooms, hygienic zoning and enclosure design support factory growth and project-specific local hygiene requirements.
Read Article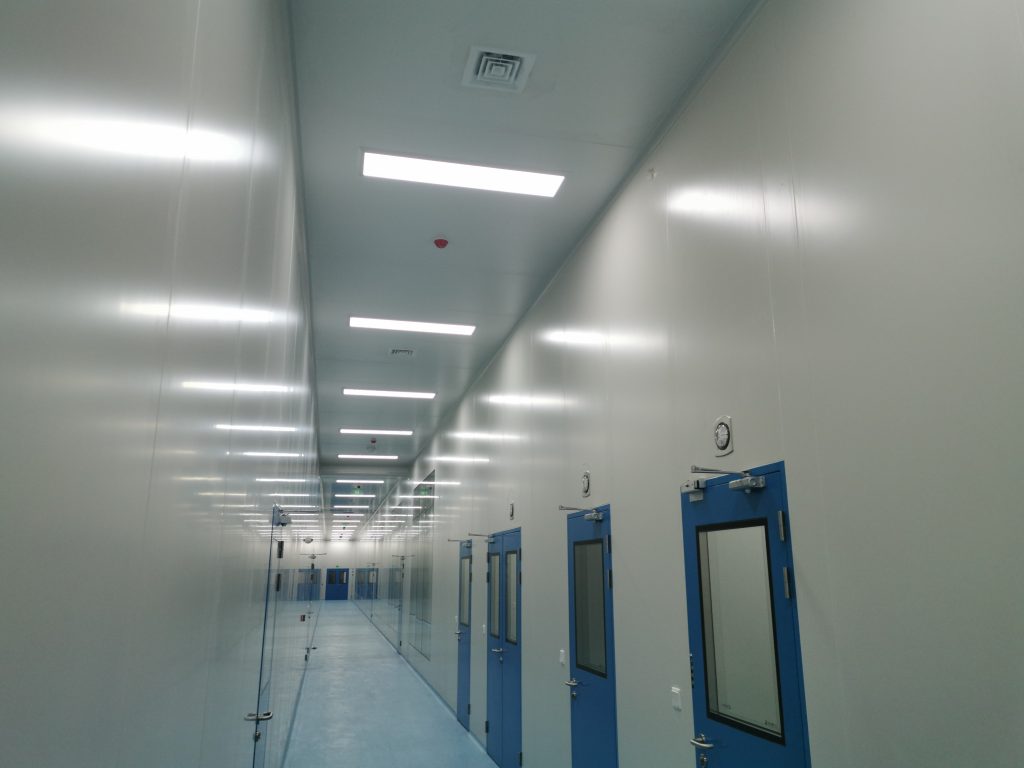
Cleanroom Wall and Ceiling Coordination: What to Check Before Installation
Review wall and ceiling levels, door and window openings, HVAC and utility interfaces, drawing revisions and responsibilities before cleanroom panel…
Read Article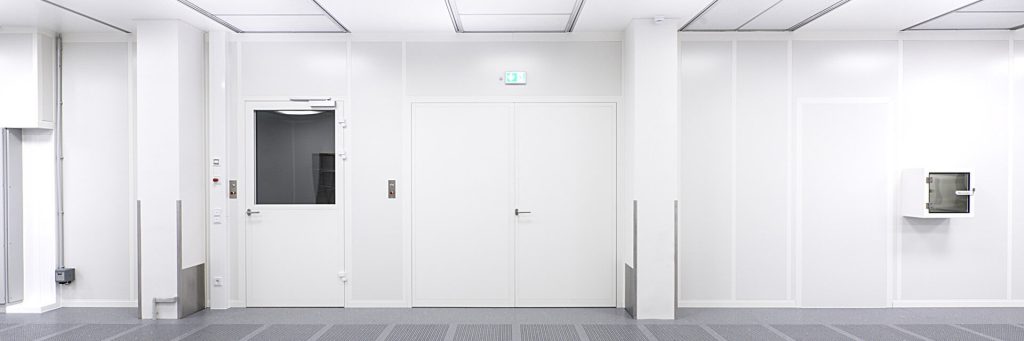
Cleanroom Panel Replacement: What to Check Before Ordering
Planning cleanroom panel replacement? Check dimensions, joints, profiles, openings and finishes before ordering panels for an existing enclosure.
Read ArticleLET'S DEFINE YOUR SCOPE
Start Your Cleanroom Project
Share the room use, project country, drawings and schedule.